Review the room and lighting plan
We discuss the areas that need light, fixture locations, switch placement, and the ceiling finish.
We install recessed lighting for homes and businesses in Fort Wayne. Our electricians check ceiling access, wiring, and circuit capacity before work begins.
Part of Indoor Lighting Installation
Focused light can improve task areas without taking ceiling space.
A planned fixture layout creates more even light across a room.
Tested wiring helps reduce flicker, heat, and early fixture failure.
Separate switches can give you better control over room lighting.

Recessed lighting places the housing above the ceiling and leaves the trim visible below it. The work includes fixture placement, ceiling access, wiring, circuit checks, and final testing. The ceiling cavity matters. We look for framing, insulation, existing wiring, and enough clearance for the selected housing. We also check whether the current circuit can support the added load. Risks deserve close attention on this service. Loose connections can cause flicker, poor clearance can build heat, and an unsuitable fixture can fail early. We inspect those points before closing the ceiling, then test the switches and lights. A finished ceiling may require careful access and patch planning. We explain the work covered by the estimate, including the fixture layout and electrical changes needed for the job.
Recessed lighting installation is a lighting service that places fixtures inside or flush with a ceiling and connects them to a suitable circuit.
A few details help us plan the fixture layout and inspect the ceiling safely.
We discuss the areas that need light, fixture locations, switch placement, and the ceiling finish.
We check framing, insulation, existing wiring, and circuit capacity before selecting the installation path.
We mark each opening, protect nearby materials, and create access that fits the planned housing and trim.
We run or connect the needed wiring, secure the housing, and install the trim and controls.
We test each light, switch, and dimmer, then check for flicker, heat, and loose connections.
We assess ceiling access, fixture locations, existing wiring, and circuit capacity before beginning recessed lighting work.
We secure each housing, protect wiring connections, and test for flicker, heat, and loose parts before completion.
We explain the fixture layout, access needs, wiring changes, and recommended repairs before the estimate is approved.
Request a free estimate for recessed lighting installation, and urgent requests get priority scheduling.
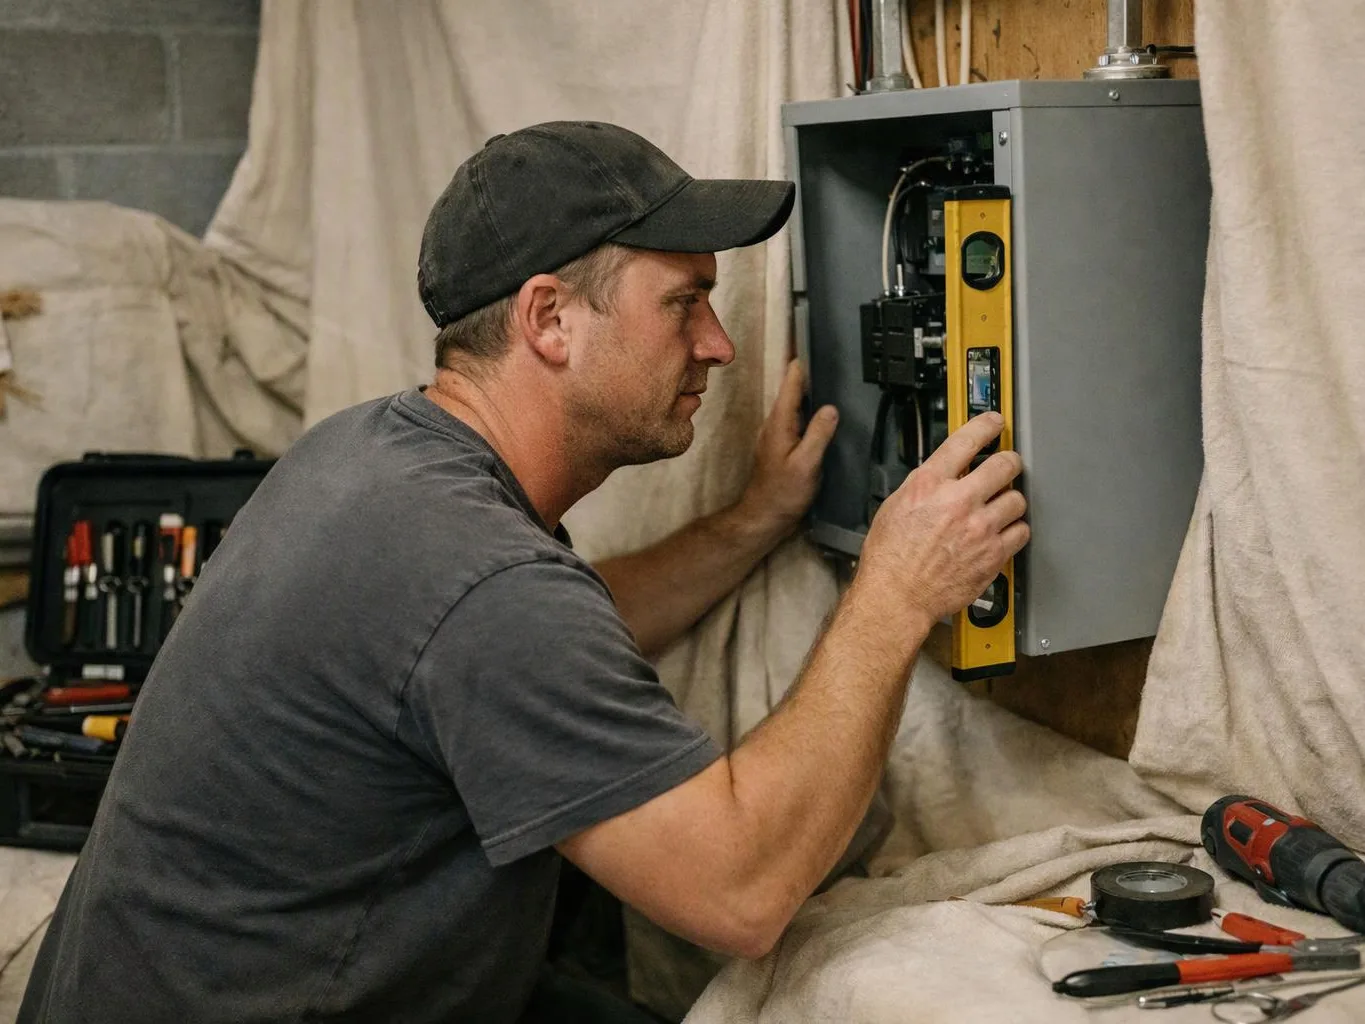
A kitchen may have enough room lighting but still leave counters or work zones dim. Recessed fixtures need careful placement around cabinets, framing, and existing wiring, so the layout should be set before ceiling cuts begin. We can assess the space, check the circuit, and prepare an estimate that separates fixture placement from any needed wiring work.
Flickering after a lighting change can come from a loose connection, a poor lamp match, or a circuit problem. The visible trim may look fine while the fault sits above the ceiling or inside a junction point. We trace the circuit, inspect the fixture connections, and test the light before deciding whether repair or replacement fits the condition.
An office or business may need better ceiling light without blocking work areas or customer access. Fixture locations, switch control, ceiling access, and circuit capacity all affect the plan. We assess the property, explain the electrical work involved, and schedule the installation around the building’s practical access needs.